

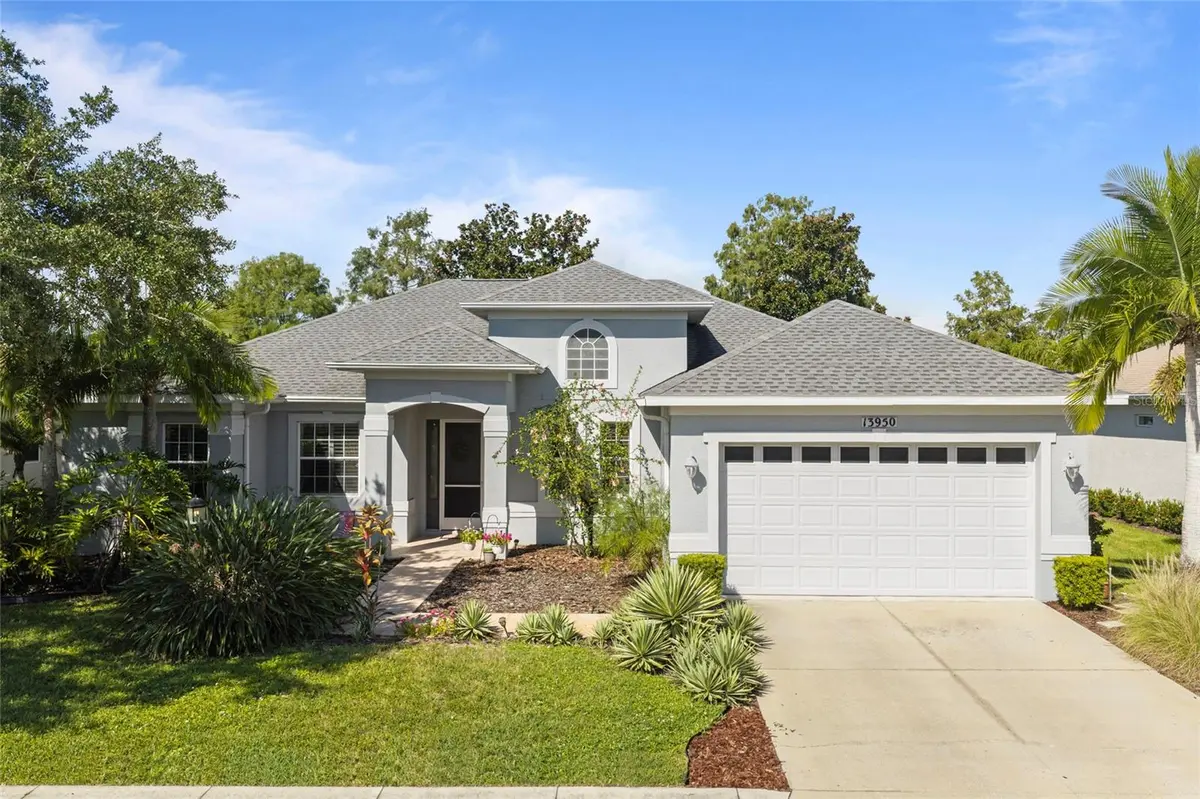




4 Beds
3 Baths
2,578 SqFt
4 Beds
3 Baths
2,578 SqFt
Key Details
Property Type Single Family Home
Sub Type Single Family Residence
Listing Status Active
Purchase Type For Sale
Square Footage 2,578 sqft
Price per Sqft $261
Subdivision Greenbrook Rivers
MLS Listing ID A4704599
Bedrooms 4
Full Baths 3
HOA Fees $121/ann
HOA Y/N Yes
Annual Recurring Fee 121.0
Year Built 2004
Annual Tax Amount $6,042
Lot Size 9,583 Sqft
Acres 0.22
Lot Dimensions 80x120
Property Sub-Type Single Family Residence
Source Stellar MLS
Property Description
Inside, soaring tray ceilings and an open-concept layout create an airy and welcoming atmosphere, with seamless flow between the kitchen, family room, and formal dining area. The kitchen features warm wood cabinetry, a tiled backsplash, stainless steel appliances, plus a center island and breakfast bar seating. The adjoining family room offers plenty of space to gather with family and friends.
The spacious primary suite provides a peaceful retreat with direct access to the lanai and a generous walk-in closet. Three additional bedrooms offer flexibility for family, guests, a home office, or dedicated flex space, while three full bathrooms provide comfort and convenience.
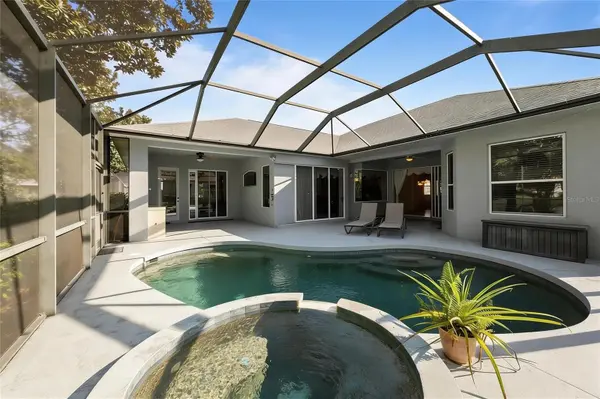
Designed for true Florida living, the outdoor space is the centerpiece of the home. Sliders open to a screened and covered lanai overlooking the sparkling pool and spa, complete with peaceful pond views beyond. A built-in outdoor kitchen with stainless steel grill, prep counter, and sink makes entertaining effortless, while the covered outdoor dining area creates the perfect setting for enjoying meals and gatherings in the Florida sunshine.
Located in the established Greenbrook Village community, residents enjoy an impressive array of amenities, including Adventure Park with playgrounds, sports fields, a dog park, skating and hockey areas, tennis and basketball courts, walking and biking trails, and nearby Heron's Nest Nature Park with opportunities for hiking, kayaking, fishing, and boating.
Conveniently located just minutes from Lakewood Walk and Lakewood Ranch Main Street's dining, shopping, and entertainment. Sarasota, Bradenton's Riverwalk, and the Gulf Coast beaches are also within easy reach. With its resort-style outdoor living, tranquil water views, spacious floor plan, and exceptional location, this Greenbrook Village residence offers a rare opportunity to enjoy the best of the Lakewood Ranch lifestyle. Is this home your perfect match?
Location
State FL
County Manatee
Community Greenbrook Rivers
Area 34202 - Bradenton/Lakewood Ranch/Lakewood Rch
Zoning PDMU/W
Rooms
Other Rooms Den/Library/Office, Family Room
Interior
Interior Features Ceiling Fans(s), Kitchen/Family Room Combo, Open Floorplan, Primary Bedroom Main Floor, Solid Surface Counters, Solid Wood Cabinets, Thermostat, Walk-In Closet(s)
Heating Electric
Cooling Central Air
Flooring Hardwood, Tile
Furnishings Unfurnished
Fireplace false
Appliance Convection Oven, Dishwasher, Disposal, Microwave, Refrigerator, Tankless Water Heater
Laundry Inside, Laundry Room
Exterior
Exterior Feature Outdoor Grill, Sidewalk
Garage Spaces 2.0
Pool In Ground
Utilities Available Electricity Available, Electricity Connected, Public, Water Available
View Y/N Yes
Water Access Yes
Water Access Desc Pond
Roof Type Shingle
Attached Garage true
Exposure East
Garage true
Private Pool Yes
Building
Entry Level One
Foundation Slab
Lot Size Range 0 to less than 1/4
Sewer Public Sewer
Water Public
Structure Type Block
New Construction false
Schools
Elementary Schools Mcneal Elementary
Middle Schools Nolan Middle
High Schools Lakewood Ranch High
Others
Pets Allowed Cats OK, Dogs OK, Yes
Senior Community No
Ownership Fee Simple
Monthly Total Fees $10
Acceptable Financing Cash, Conventional, FHA
Membership Fee Required Required
Listing Terms Cash, Conventional, FHA
Num of Pet 2
Special Listing Condition None
Virtual Tour https://www.zillow.com/view-imx/074393db-d293-456b-9e12-62bee6c5ba10?setAttribution=mls&wl=true&initialViewType=pano&utm_source=dashboard

NEARBY SCHOOLS & PROPERTIES
GET MORE INFORMATION